Multi-residential
Neutral Bay Townhouses
Neutral Bay
Project overview
About this project
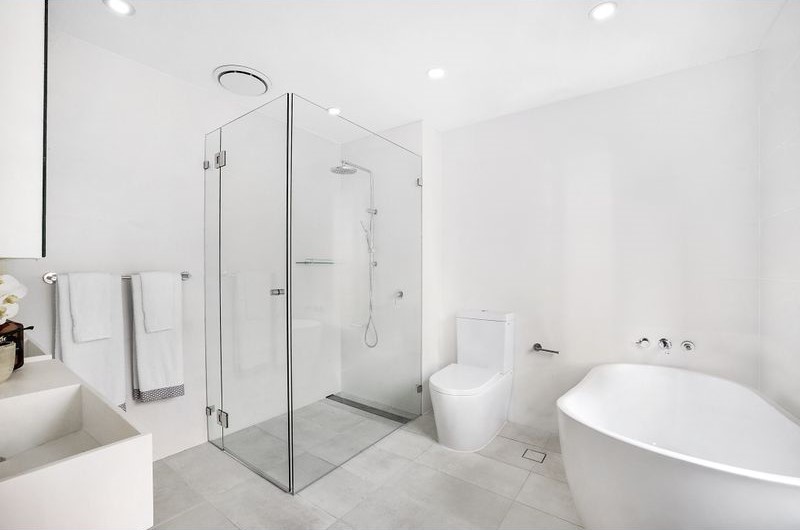
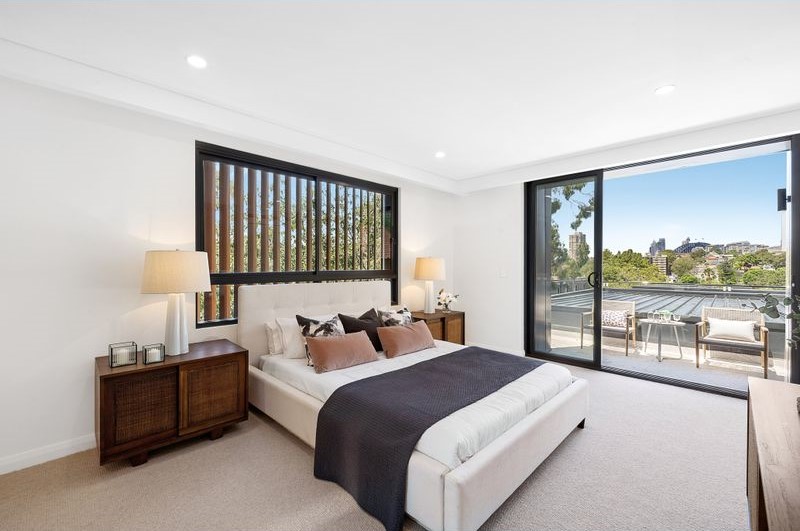
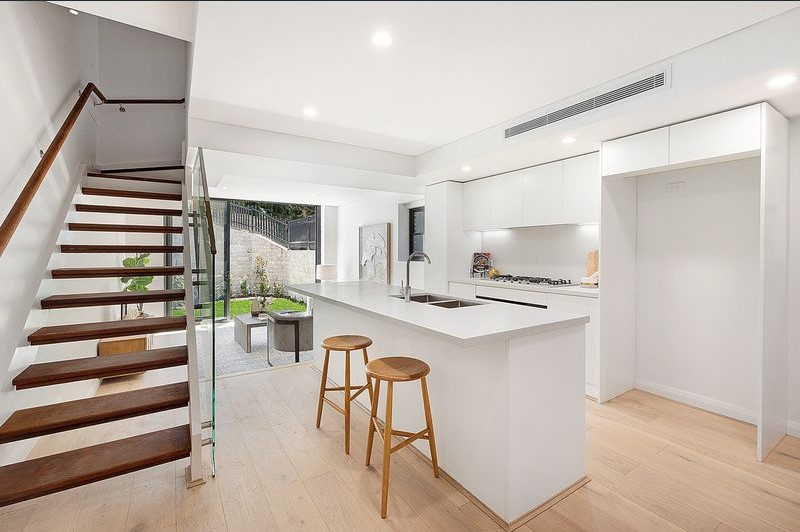
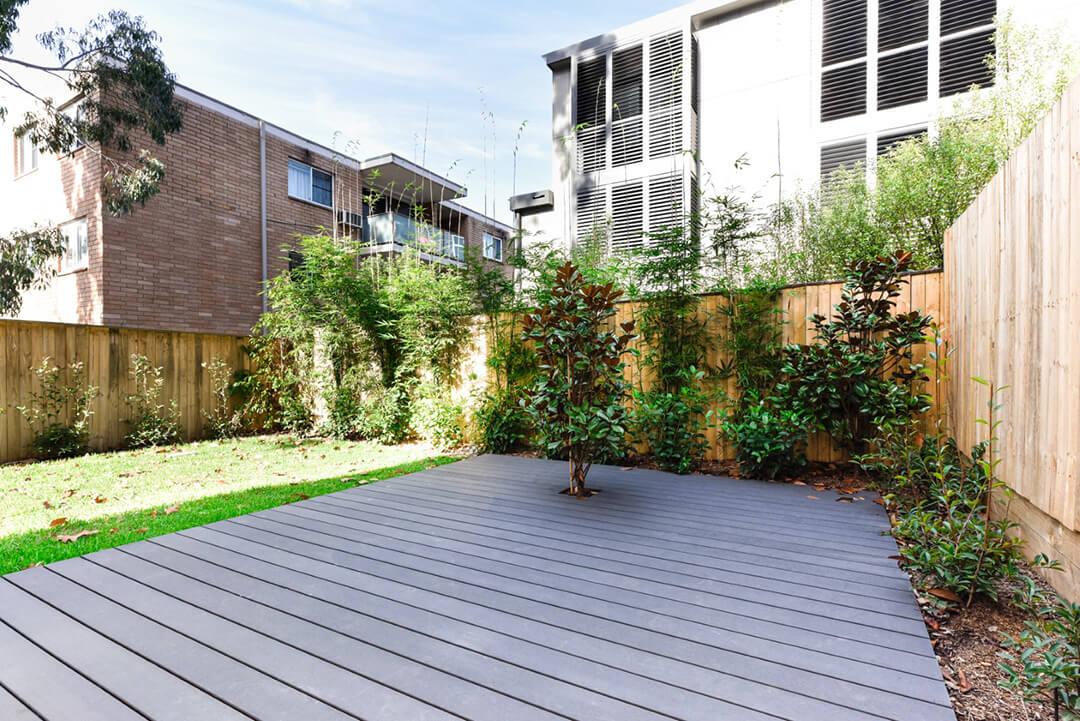
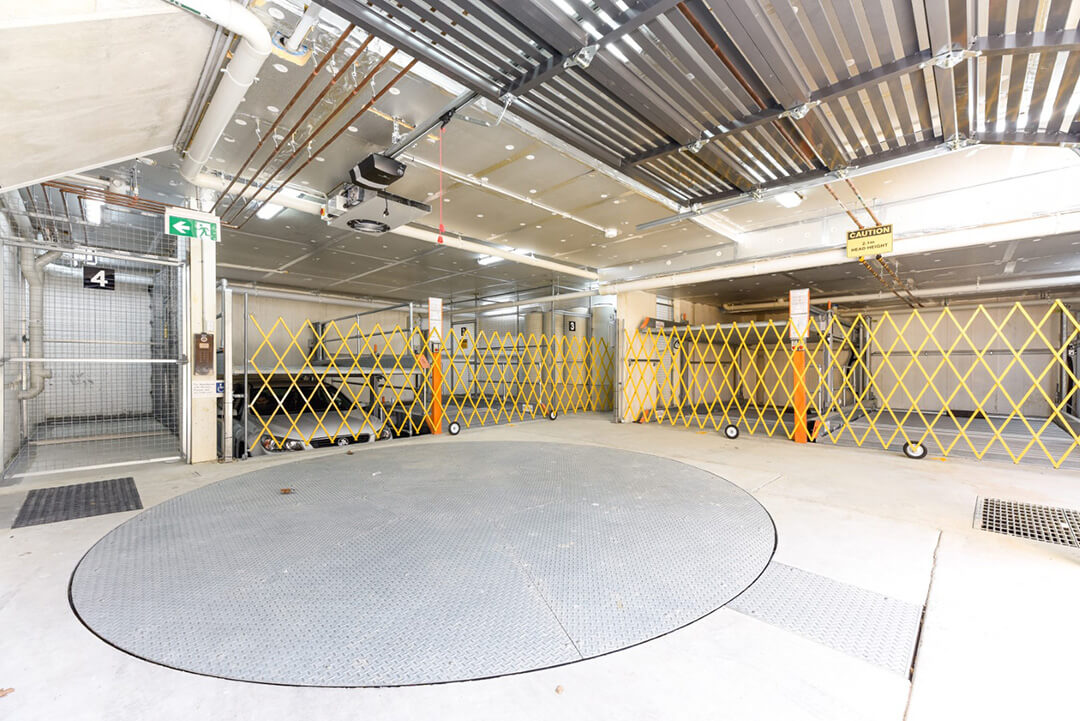
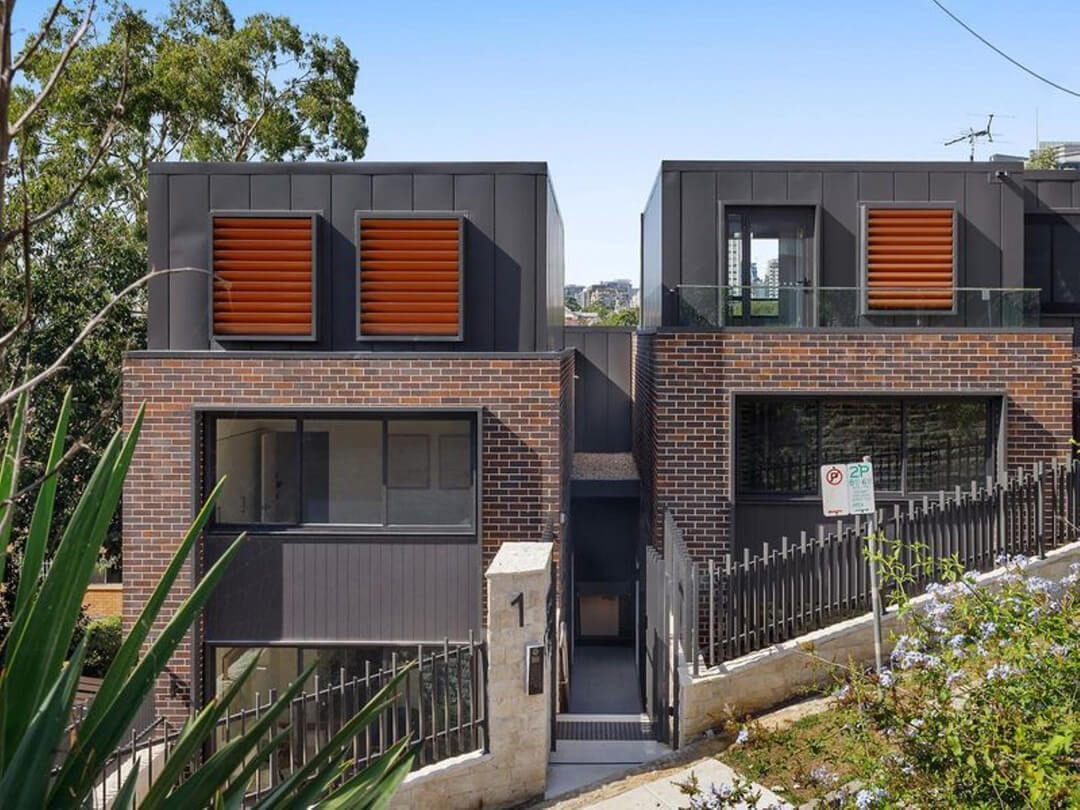
Ckorp were contracted to complete the design and construct of four 3 level townhouses over a single basement level. Each townhouse consists of 3 bedrooms and 3 bathrooms with an external courtyard area. The basement includes a turntable, 4 in-pit car stackers and storage cages
Ckorp’s works involved:
- Completion of design and CC approval.
- Completion of construction including earthworks, structure, internal fit out and external soft and hard landscaping.
- Obtaining OC approval.
- Project
- Neutral Bay Townhouses
- Council
- North Sydney Council
- Location
- Neutral Bay
- Architect
- PBD Architects
- Value
- $3,300,000
A closer look
Project gallery
Select an image for a larger view.